
Retaining wall construction in Jupiter FL - a wall that drains and holds your yard
Soil sliding onto your lawn, or an old timber wall leaning out? We build walls that hold the ground and drain the water behind them.
- Fully licensed and insured.
- Free quotes on site.
- Expect a reply within 1 business day.
What goes into building a retaining wall, from drainage to permits?
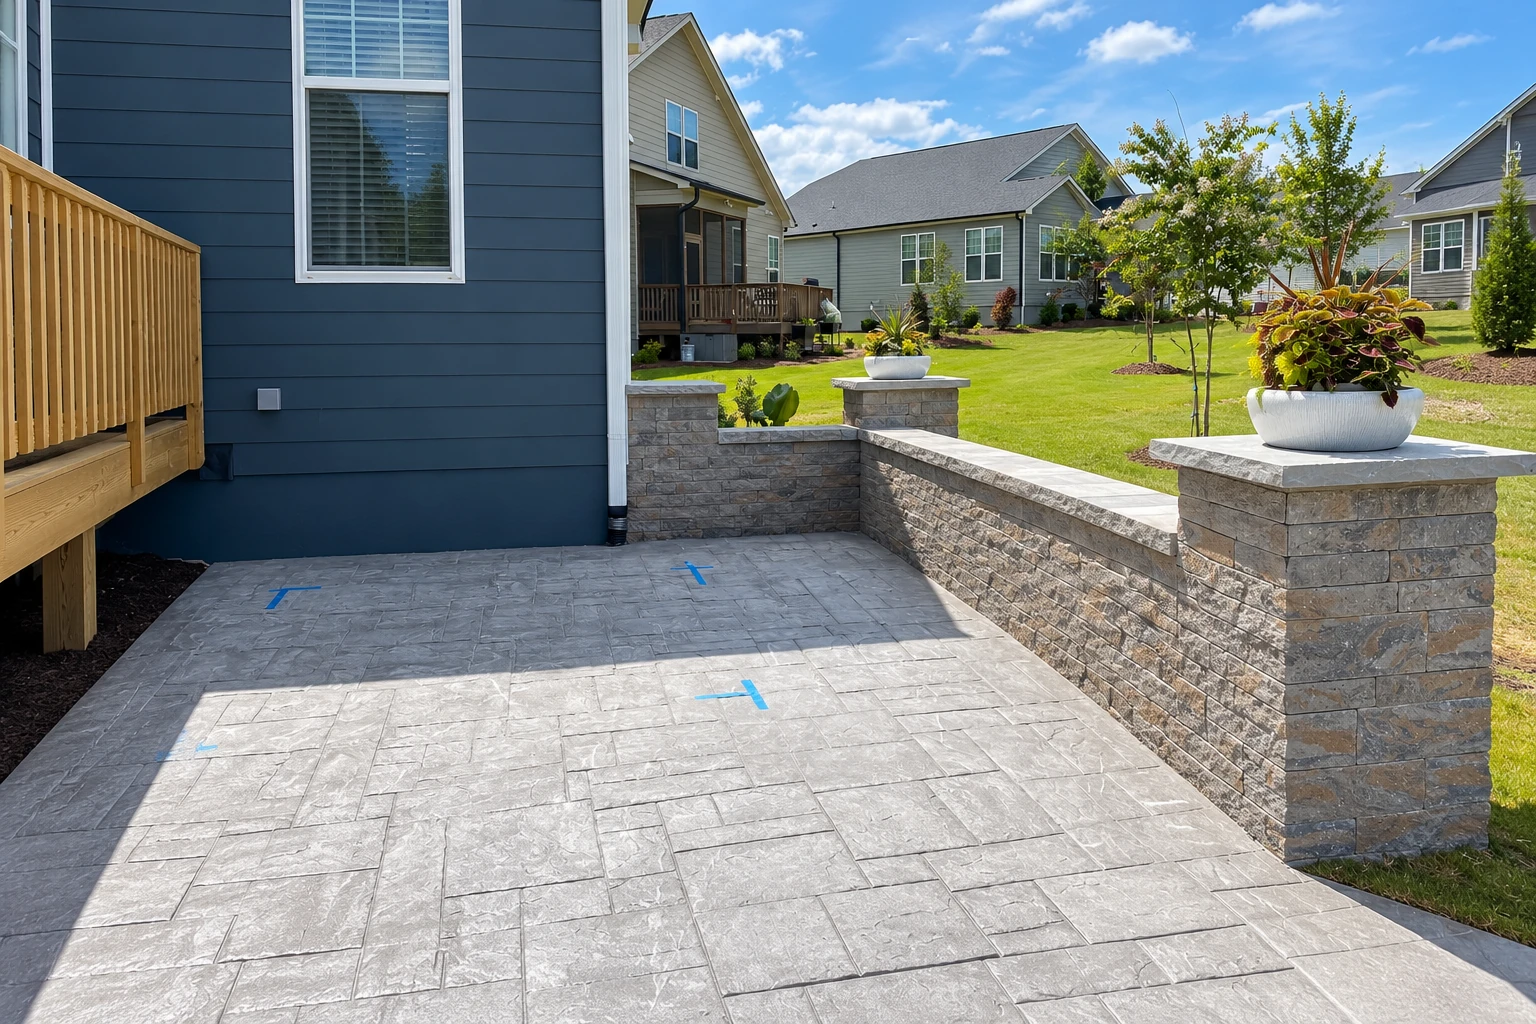
Retaining wall construction in Jupiter, FL means building a wall that holds back the soil behind it, called backfill, so a sloped yard stays put and you get flat, usable ground. A segmental wall does that with concrete blocks stacked without mortar that hold mostly by their own weight, and the job usually comes with digging out, drainage behind the wall and regrading the yard around it.
Most people call us because a slope keeps washing out after storms, they want level ground for a patio, or an old wall has started to lean. The price mostly follows the wall's length and height, the material you pick, how much digging or tearing out comes first and how much drainage the slope needs. The schedule turns on whether your wall needs an engineer's design and a permit, because both come before the first block goes down. Your written estimate after I see the slope gives you your own number and spells out what's included.
How can you tell a slope needs a retaining wall?
Soil washing onto the lawn
After a hard rain you find dirt and mulch spread across the patio, walkway or grass below the slope. That usually means nothing is holding the ground, and every storm carries a little more away and undercuts whatever sits on top.
An old wall leaning out
A wall that tips forward or bulges in the middle is usually losing a fight with wet soil pushing from behind. Once it starts moving it rarely stops on its own, and when it finally lets go the whole slope comes down with it.
Water pooling at the base
A muddy strip along the bottom of a wall, or water seeping through its joints, tells you water is trapped behind it. That trapped water is the pressure that pushes walls over, so it's cheaper to fix the drainage before it shows up as a lean.
Often paired with a retaining wall
Masonry restoration
If you already have a block or stone wall that's sound underneath but stained, chipped or tired-looking, restoring it can cost less than starting over.
Fireplace installation
A new wall often creates the first flat, usable patch of yard you've had, and an outdoor fireplace built on it turns that ground into somewhere you'll sit.
How we build a retaining wall that drains
I start by walking the slope with you and asking where the water comes from and where it sits after a storm, because we plan where the water behind the wall will go before we set a single block. Early on we also check with you whether your wall needs an engineer's design, since the local code decides that and, when a design is required, we build to the approved drawings exactly. Then our crew digs out, packs a firm base, sets the first course level, lays drain rock behind the wall as it rises, backfills in layers and finishes with a cap.
If the wall you have is solid and just looks worn, I'll tell you so, and masonry restoration may be the better place to spend your money. When the new wall gives you level ground up top, we can plan for fireplace installation at the same time so nothing gets dug up twice.
Segmental block wall
Concrete blocks stacked without mortar suit most garden and yard walls, because their weight does the holding. A trade group's 2009 design manual says these blocks resist cracking and don't splinter or rot the way treated timbers or railroad ties do, so if you're choosing between block and timber, block is the one that won't split on you.
Reinforced block wall
Taller walls, or walls with a driveway or pool above them, can be paired with flat layers of soil reinforcement that reach back into the backfill. Those layers make the wall act wider and heavier than the block alone.
Poured or mortared concrete wall
A poured or mortared wall suits tight spots, curves or a face that has to match the house. It usually takes more forming and finishing work than a stacked block wall.
Get a written retaining wall estimate after I see your slope
Send the form and we'll reply within one business day to set a time for me to come out. The on-site estimate is free and there's no pressure to book. Calling (561) 532-0289 works too.
Call (561) 532-0289Why Jupiter homeowners call Excel Jupiter Concrete and Masonry for retaining walls
I come out to see it
I come out myself to look at your slope and talk the wall through with you, and our own crew does the building with me on the job. The person who planned your drainage is the one watching it go in.
Trained where inspectors sign off
I learned masonry on a municipal crew rebuilding block walls, curbs and walkways that had to pass an inspector before anyone signed off, and I've run this business since 2021. We build your wall to that same standard, because most of what matters ends up buried behind it.
Fully licensed and insured
Florida law requires whoever builds your wall to be licensed in the state and to list license numbers on permits and contracts, so look for them on every bid you get. We're fully licensed and insured, and we'd rather you check than take our word for it.
We pull the permit for you
When a job needs a permit, we pull it and handle the paperwork with the city or county office, in Jupiter and the cities around it across Palm Beach County and up into Martin and St. Lucie counties. You don't have to learn a permit checklist to get your wall built.
On a retaining wall, the part that matters most is the drainage you'll never see once the backfill goes in, and our work is backed by our satisfaction guarantee. Tell us about your slope and I'll come take a look.
What happens after you call about a retaining wall in Jupiter?
Call or send the form
We set a time for me to come out and see the slope in person. If you can be there, that helps, because you know where the water runs better than anyone.
I walk the slope with you
I ask a lot of questions, find what's causing the problem and check whether the wall needs an engineer's design. Then you get a written estimate that spells out what's included, so you're not guessing what the number covers.
We build, then walk it together
Once you say go, we handle the permit paperwork when the job needs it and leave a few days for the 8-1-1 Call Before You Dig service to mark buried utility lines before anyone digs. Our crew builds the wall with me on site, and I walk the finished job with you before we pack up.
Common questions
How much does a retaining wall cost in Jupiter, FL?
In nearby West Palm Beach, retaining wall construction usually runs about $20 to $50 per square foot of wall face, depending on the material, and that's the area's going rate rather than our price. For poured concrete walls, one West Palm Beach estimate adds extra charges for stamped or decorative concrete, major demolition or digging, curved forms and walls over 3 ft tall. Your written estimate gives you the number for your own wall.
Do I need a permit to build a retaining wall in Jupiter?
Check with Jupiter's Building Department first, because it has a permit package with its own checklist for retaining and privacy walls, and that package sets the city's rules for walls like yours. The city takes applications electronically, and if you'd rather work on paper, the front counter at 210 Military Trail will help you submit it. When we build your wall, that paperwork is ours to handle.
Does my retaining wall need a drain pipe?
Often it does, since one block maker's installation guide requires a drain pipe for any reinforced wall, for gravity walls over 4 ft tall and on sites with poor drainage. So if your wall is tall or your yard holds water after rain, expect a drain pipe in the plan. I'll show you where the water goes when I see the slope.
Can I build my own retaining wall in Florida, or do I need a contractor?
You can build it yourself as an owner-builder, but Florida's owner-builder disclosure makes you the responsible party of record on the permit. Hiring a licensed contractor to file the permit in their name may protect you from financial risk. If you go that way, check the license numbers on the permit and contract, as mentioned above.
How do I build a retaining wall on a beachfront lot in Jupiter?
If the work sits seaward of the Coastal Construction Control Line, which runs along Florida's sandy Atlantic beaches, it needs a permit from the Florida Department of Environmental Protection unless it's exempt. A seawall is a different job, and Jupiter handles it under its own marine structure permit package, apart from retaining walls. Tell us up front if your lot is on the water so we know which offices we're dealing with.
How long does it take to build a retaining wall?
The building itself usually goes quicker than the lead-up, since a 2009 trade manual says an experienced crew of three or four typically puts up 300 to 500 square feet of wall a day. The engineering check, any permit and the utility marking come first and set when digging can start. I'll talk through the timing for your wall at the estimate.
Tell us about your retaining wall
Call (561) 532-0289 or use the form with the wall's rough length and height, a few photos of the slope and whether your lot is waterfront or beachfront, so I know which permits to look into before I come out.